SandyStrick
The median home value in Los Angeles, CA is $1,150,000.
This is
higher than
the county median home value of $790,000.
The national median home value is $308,980.
The average price of homes sold in Los Angeles, CA is $1,150,000.
Approximately 45.51% of Los Angeles homes are owned,
compared to 47.38% rented, while
5.3% are vacant.
Los Angeles real estate listings include condos, townhomes, and single family homes for sale.
Commercial properties are also available.
If you like to see a property, contact Los Angeles real estate agent to arrange a tour today!
Learn more about Los Angeles.
Open House:
Sunday, 10/11 1:00-4:00PM
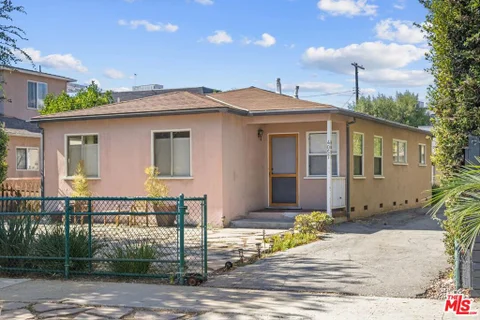
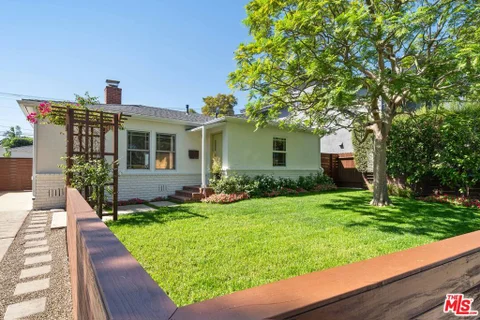
Set on a large 7,484 SF lot, this 1954 Ranch-style home offers 3 BD, 1 BA, and exciting possibilities for owner-users or investors ready to unlock its potential. The main home features a flagstone front yard, spacious eat-in kitchen with quartz countertops, tile backsplash, upgraded tile flooring and newer cabinetry, side-by-side washer and dryer, three good-sized bedrooms, and a hallway bathroom with shower over tub. An attached 420 SF storage room with 10-foot ceilings offers flexibility for a den, second living area, or potential primary suite. The rear yard with fruit trees and a charming seating area.The detached two-car garage is complemented by a 500 SF recreation room addition with impressive 14-foot ceilings and a half bath, offering possibilities for a creative workspace, studio, or potential ADU conversion. Ideally located in Del Rey pocket of Mar Vista, bordering Marina del Rey & Culver City, with convenient access to Rainbow Acres, Hatchet Hall, Rockenwagner Bakery & Cafe, Costco, Equinox, Del Rey and Culver West Park, and the beach.
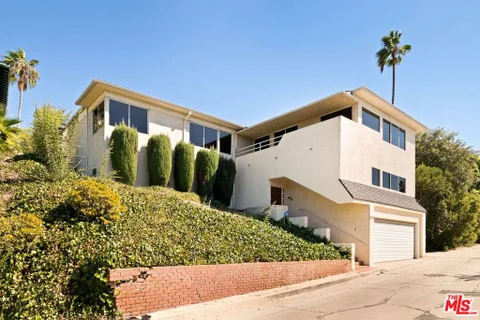
An Incredible Opportunity in Silver Lake's Coveted Moreno Highlands. Perched above the street to capture breathtaking views of the Griffith Observatory, surrounding hillsides, and San Gabriel Mountains, this 1940s Traditional offers an exceptional opportunity to create something special. The location is extraordinary, the space is here, and the possibilities are endless. Ready for its next chapter, this home invites a new owner to bring their vision and transform it into a stunning retreat. The spacious, two-level floor plan offers generously proportioned rooms, abundant natural light, and spectacular views from nearly every room. The entry level features a versatile fireside retreat that could serve as a guest space, creative studio, or cozy den, along with an additional spacious office and bathroom. Upstairs, you'll find two bedrooms and a bathroom, an en-suite primary, a formal dining room, an expansive two-room living area ideal for entertaining, and a kitchen with a laundry area. Large windows frame the beautiful surroundings, bringing the outdoors in. The expansive backyard is equally compelling, offering multiple areas for outdoor dining, lounging, and entertaining, along with mature fruit trees and a built-in BBQ. At the top of the property, a sparkling pool surrounded by hillside views creates the perfect setting for sunny afternoons, memorable pool parties, and relaxing evenings under the stars. Located in the highly sought-after Ivanhoe School District and just moments from the Silver Lake Reservoir, Sunset Boulevard, and the neighborhood's beloved restaurants, boutiques, and coffee shops. This is a rare opportunity to reimagine a classic Silver Lake home and make it entirely your own.
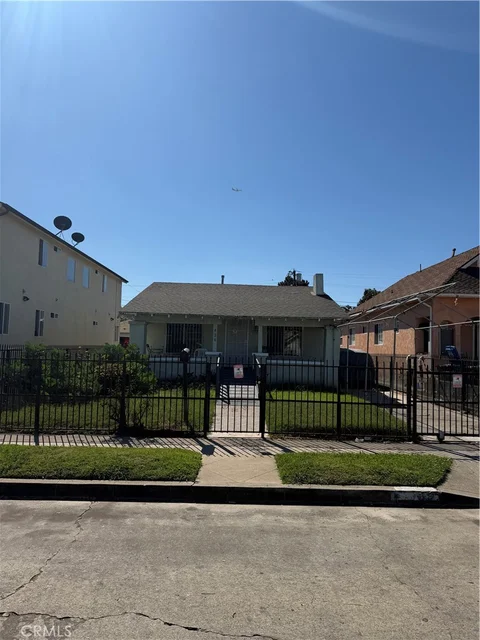
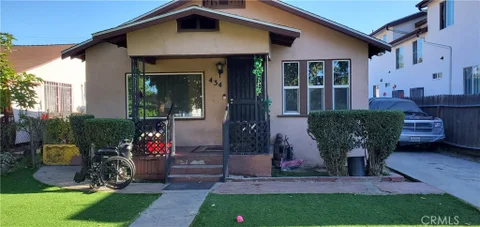
Built in 1925, this 3-bedroom, 1-bath home offers 984 sq. ft. of living space, complemented by a permitted ADU converted from the garage. The ADU features its own living room, bedroom, and bathroom, providing excellent flexibility for extended family, guests, or additional rental income. Located in South Los Angeles, the property offers convenient access to neighborhood shopping, restaurants, schools, parks, and public transportation. With its additional living quarters and convenient location, this property presents an excellent opportunity for homeowners and investors looking to maximize its potential.
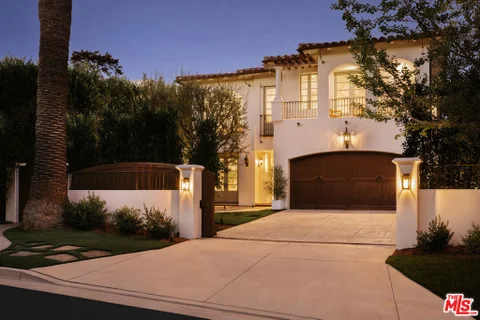
A timeless expression of California's architectural heritage, this distinguished Spanish estate pairs the romance of its original design with the comfort and sophistication of modern living. Soaring wood-beamed ceilings, artisan millwork, and graceful archways are surrounded by glass doors that create a seamless connection between the interiors and the verdant grounds beyond. Located within Brentwood Circle's coveted 24-hour guard-gated enclave, it offers an enticing combination of provenance, privacy, and convenience in an area where homes of this caliber rarely become available. A grand foyer introduces gracious living spaces that unfold with remarkable ease. Beneath original wood-beamed ceilings, the living room is centered around a stately stone fireplace, while the adjacent family room opens directly to the surrounding patios and gardens. The formal dining room is complemented by a temperature-controlled wine cellar, creating an inviting setting for entertaining, while a richly appointed office with custom built-ins offers a quiet retreat for work or study. At the heart of the home, the gourmet kitchen pairs timeless craftsmanship with everyday practicality. Marble and butcher block countertops, an expansive walk-in pantry, and premium appliances, including a Viking double-oven range and dual dishwashers, create a space equally suited for intimate meals and grand-scale entertaining. An optimal layout seldom found in today's homes places five bedroom suites upstairs and one on the main level, offering exceptional flexibility for a variety of lifestyles. The primary bedroom is a serene haven with a wraparound terrace overlooking the gardens, an expansive walk-in closet with custom organization, and a spa-inspired ensuite with dual vanities, a striking book-matched stone steam shower, and a sunlit soaking tub. Modern amenities complement the home's timeless design, including a Savant home automation system, remote climate control, integrated surround sound, 240V EV charger, and a privately gated half-circle driveway that creates an elegant sense of arrival. Enveloped in mature landscaping and towering privacy hedges, the grounds unfold as a collection of distinct outdoor environments supremely appointed for recreation and entertaining. Features like a sparkling pool and spa, built-in barbecue, firepit, and peaceful fountains are dispersed amidst a covered deck, open-air terraza, and sprawling natural lawn. Echoing the architecture of the main residence, the pool house includes a kitchenette and bathroom, offering versatility as guest accommodations, a fitness studio, creative workspace, or private retreat. Ideally positioned within Brentwood Circle, one of the Westside's most sought-after gated communities, the residence enjoys a neighborhood celebrated for its peaceful, tree-lined streets and welcoming atmosphere. Moments from The Getty, Brentwood Country Club, acclaimed dining and boutique shopping along San Vicente Boulevard, and just minutes from the Pacific coastline, it exemplifies a lifestyle that is both connected and effortlessly serene. (Also Available For Lease at $50,000/month. Inquire for details).
Open House:
Sunday, 10/11 2:00-5:00PM
Spanish Revival architecture and exceptional privacy come together in this beautifully composed Brentwood residence, where warm, character-rich interiors open to secluded grounds designed for quintessential California living. Enveloped by soaring hedging and set behind gates, the 5,283-square-foot home feels remarkably removed from the city while placing Brentwood's most beloved destinations just moments away. The architecture sets the tone throughout, with high wood-beamed ceilings, graceful archways, French doors, and stone tile lending depth and warmth to the light-filled interiors. The main level unfolds with ease, connecting formal living and dining rooms, a dedicated study, and an expansive great room that opens almost entirely to the backyard. Here, an intricate stone fireplace anchors the family room, while a sunlit breakfast area with built-in banquette seating creates an inviting place for casual meals. The kitchen is thoughtfully composed, centered around an expansive stone-topped island and appointed with a walk-in pantry and premium Viking appliances, including a double-oven gas range with pot filler. Its connection to the great room and outdoor spaces keeps the heart of the home open, social, and effortlessly functional. Just beyond the French doors, the property reveals one of its most compelling features: a backyard that feels completely secluded. Towering hedges frame the grounds, creating a verdant backdrop for a sparkling pool and spa, newly turfed lawn, and generous outdoor living spaces. A covered and heated brick patio and cozy fire pit provide an intimate setting for alfresco dinners, relaxed afternoons, and evenings by the pool. Five en suite bedrooms are arranged with one on the main level and four upstairs. The primary suite is a tranquil haven, complete with a stone fireplace, a sitting area, and a covered terrace immersed in the surrounding greenery. Two generous walk-in closets and stone-clad bathroom with dual vanities, a soaking tub, and glass-enclosed steam shower complete the suite. Surround sound throughout, a fully gated front entry with pedestrian and automatic driveway gates, and a two-car garage with EV charging and direct home access add modern convenience without detracting from the residence's architectural character. Positioned in prime Brentwood near Brentwood Country Club, Brentwood Country Mart, and the boutiques and restaurants along San Vicente Boulevard, with the coast just minutes away, the property captures a particularly desirable side of Westside living: private, relaxed, and deeply connected to its surroundings.
Welcome to 2415 E 114th St, a spacious Los Angeles property offering an exciting opportunity for buyers seeking space, versatility, and potential. This 8-bedroom, 4-bathroom home offers approximately 2,318 sq. ft. of living space on a 3,122 sq. ft. lot and features four parking spaces.The property offers substantial space and an opportunity for renovation and customization. Previous owners began the process of converting the property into a duplex. Any future conversion, development, or change in use is subject to buyer investigation, applicable permits, approvals, zoning requirements, and verification with the appropriate governmental agencies.Conveniently located in the Watts area of South Los Angeles, near Plaza Mexico and Freedom Plaza, with convenient access to the 105 Freeway. The property is approximately 12 miles from LAX and SoFi Stadium.
Open House:
Sunday, 10/11 2:00-5:00PM
Prime Westdale Trousdale location on a beautiful, tree-lined street within the Mar Vista School District. Major fixer with a large backyard and tremendous potential for a fix-and-flip, remodel or new construction. Existing floor plan offers 4 bedrooms and 3 bathrooms, hardwood floors, a living room fireplace and an approximately one-year-old roof. Mature backyard features lemon, cherry, plum, nectarine, tangerine, apricot and fig trees, along with ficus, Norfolk pine, powder puff hedge and pink crape myrtle. Recent new-construction sales in the neighborhood have been approximately $5.3M-$5.6M.
Open House:
Saturday, 10/10 1:00-4:00PM
Set on one of Mar Vista's most desirable residential streets and served by Beethoven Elementary, Mark Twain Middle School, and Venice Senior High School this home offers an exceptional combination of neighborhood charm, livability and location. A bright and inviting three-bedroom, two-bath traditional home offering 1,651 square feet of beautifully balanced living space on a generous 5,953-square-foot lot. Warm, light-filled interiors, wonderful outdoor space, and an effortless indoor-outdoor connection create a home with an immediately welcoming sense of style and soul. The spacious living room features a charming decorative fireplace and abundant natural light, while the kitchen offers a practical breakfast bar and an easy flow for everyday living and entertaining. The private primary suite is a standout with a walk-in closet and an entire wall of glass comprised of a dramatic three-door slider opening directly to a private patio deck. The serene primary bath feels like a personal spa, complete with a soaking tub, dual sinks and a separate shower stall. Outside, the substantial yard provides exceptional space for entertaining, dining al fresco, gardening, or simple enjoying the quintessential Southern California lifestyle. A two-car garage adds valuable flexibility. And an adorable artist shed to let your creativity flow.
Open House:
Saturday, 10/10 12:00-3:00PM
Welcome to this stunningly transformed residence, offering the perfect blend of modern design, functionality, and timeless appeal. Completely remodeled, this beautiful home offers 4 bedrooms and 2 bathrooms with a thoughtfully designed floor plan. A charming front porch welcomes you into the home, where you'll immediately appreciate the inviting open-concept layout. The spacious living area flows seamlessly into the dining area and beautifully remodeled kitchen, creating an ideal space for everyday living and entertaining. The kitchen is thoughtfully appointed with modern finishes and a beautiful center island that serves as the focal point of the space. The four-bedroom floor plan provides ample room for family, guests, a home office, or additional lifestyle needs. Beautifully remodeled bathrooms and contemporary finishes throughout complete the interior, creating a fresh, stylish, and truly move-in-ready home. Outside, the property features a detached garage, offering convenient parking and additional storage potential. This is a rare opportunity to own a beautifully remodeled Los Angeles home where modern comfort meets thoughtful design. Turnkey, sophisticated, and ready to welcome its next owner.
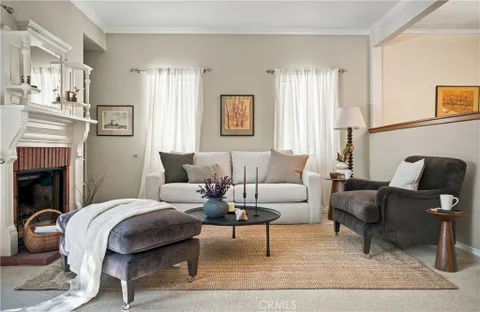
Welcome to this inviting Mar Vista home, offering 4 bedrooms, 2 bathrooms, and approximately 1,954 square feet of living space on a 5,303-square-foot lot. Built in 1951, the home blends architectural character with inviting living spaces. The living room features a brick fireplace framed by an ornate mantel, complemented by built-in shelving and crown molding. Natural light filters through the windows, creating a warm setting for relaxing or entertaining, while the dining area provides a welcoming space for meals and gatherings. Four bedrooms offer flexibility for a variety of needs, including a home office or guest room. Conveniently located near Richland Avenue Elementary School, which offers a distinctive French-English Dual Language Immersion Program, plus neighborhood parks, shopping, dining, and the many amenities of West Los Angeles and Santa Monica. An opportunity to make this distinctive Mar Vista home your own.
Excellent Value! Very large original Mediterranean located on sweeping corner in historic Whitley Heights overlooking classic views of hills, iconic sign, and within a stroll of The Hollywood Bowl. Formal entry, romantic coved living room, and oval shaped dining. Huge den with sweeping views. Though dining room is a breakfast area that leads to wide, galley, stainless kitchen. Two bedrooms plus nursery completes this upstairs. Downstairs finds a fantastic oval shaped, rich wood office, extraordinary Guest Suite with high ceilings, utility room, laundry room, and large, clean garage. Lovingly maintained throughout the years, this property is very special!
Open House:
Sunday, 10/11 2:00-5:00PM
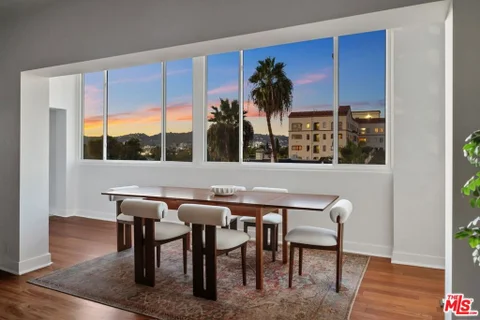
Imagine starting and ending each day with the changing skies over the Hollywood Hills. Welcome to penthouse living in the heart of Hancock Park. The expansive living room is anchored by a decorative marble fireplace and opens to a window-lined dining room. Warm hardwood floors carry throughout the main living spaces. The beautifully renovated kitchen pairs sophisticated finishes with serious culinary credentials, featuring Wolf appliances, a Sub-Zero refrigerator, extensive cabinetry and generous counter space.Both bedrooms are exceptionally spacious. The primary suite features a walk-in closet and a renovated bath with dual vanities, a freestanding soaking tub and separate shower. Thoughtful improvements throughout include custom closet systems, new double-pane windows, a Miele washer and dryer and a Mitsubishi HVAC system. Two side-by-side parking spaces in the gated subterranean garage add everyday convenience. Designed by noted architect Max Maltzman, The Majorca is an intimate 28-residence mid-century building with controlled access, elevator service and a private courtyard with a gated dog run. Located within the coveted 3rd Street Elementary School district, the property is just blocks from Larchmont Boulevard's coffee shops, restaurants, independent boutiques and beloved farmers market. Spacious, turnkey and with views like these, it's a home you'll find hard to leave.
Open House:
Sunday, 10/11 2:00-5:00PM
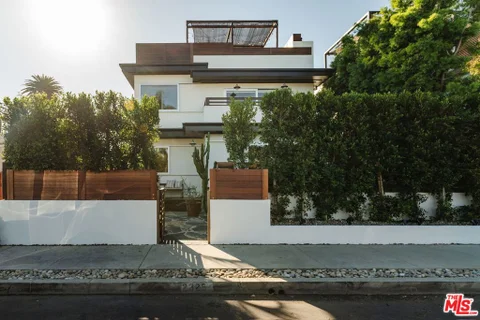
Nestled behind a gated approach and enveloped in mature greenery, this contemporary Venice sanctuary offers an uncommon sense of privacy just moments from the energy of Abbot Kinney, the historic canals, and the beach. Here, refined design pairs with the ease of coastal living. High ceilings and expansive windows invite radiant natural light and ocean breeze to become defining features of the home, while integrated tech, including home automation, surround sound, and remote climate control, add a layer of modern convenience. Inside, an open floor plan creates effortless connection and encourages a rhythm for entertaining and everyday living. The expansive living room makes a striking first impression, anchored by a dramatic floor-to-ceiling gas fireplace and equipped with a state-of-the-art projector system. A wall of sliding glass opens directly to the front deck, extending the living space outdoors. Flowing from the living area, the gourmet kitchen serves as an inspiring culinary hub. Curated designer finishes, stone countertops, a seated island, and premium stainless steel appliances elevate everyday dining, supported by ample pantry storage and a tranquil adjacent dining area. A sunlit office, accessed through an antique wooden doorway acquired during global travels, brings distinct character to the main level, which also includes a full guest bath. Upstairs, three spacious bedrooms feature high ceilings and ample closet space, complemented by a conveniently located laundry room. The primary suite is an independent haven, opening to a private terrace and providing generous space to lounge, a boutique-style walk-in closet, and a second dedicated office. The en suite bathroom offers a true spa experience with a deep jetted soaking tub, a dual vanity, and a sleek glass-enclosed shower. Crowning the residence, the rooftop deck transforms the top of the home into an open-air retreat with panoramic views of swaying palm trees and the dynamic city below. Tiered wood decking defines distinct areas for lounging, sunbathing, dining, and entertaining, complete with an outdoor kitchen and gas fireplace. Outdoor living continues at ground level, where a fully gated front yard is landscaped with lush greenery and winding stone pathways. Wraparound decking connects to a private backyard with turf lawn and freestanding wood sauna. An automatic driveway gate secures access to the attached two-car garage, complete with an EV charger. Set in one of Venice's most desirable residential pockets, the home places the neighborhood's celebrated lifestyle within easy reach. Abbot Kinney's acclaimed restaurants and boutiques, the Venice Canals, the marina, and the beach are all just minutes away, while the property's serene setting provides a welcome counterpoint to the energy beyond its gates. Private, design-forward, and distinctly connected to its surroundings, this is Venice living at its most compelling.
Mid-century modern style meets Hollywood Hills East living in this stylish and inviting condo. An open-concept living and dining area creates a seamless flow throughout the home, complemented by engineered wood flooring and dimmable recessed lighting for a warm, adaptable ambiance. The contemporary kitchen features stainless steel appliances, while the updated bathroom offers a fresh, modern finish. A spacious walk-in closet provides generous storage. Residents enjoy access to a community pool and an inviting entertaining area, perfect for relaxing or gathering with friends. Ideally located just minutes from the Hollywood Bowl, Ford Amphitheater, and Lake Hollywood Reservoir, with the dining, culture, and entertainment of Hollywood just moments away.
Stop compromising between nature and convenience! This bright, 2-bedroom, 2-bathroom condo delivers both with an incredible balcony overlooking a serene natural landscape - despite being minutes off the 110 Freeway. In addition to the stunning VIEWS, high ceilings and abundant natural light in this top-floor unit, many tasteful updates - including vinyl flooring, quartz countertops and stainless steel appliances - complete the package. And with just one shared wall, this may be the best unit in the building. Enjoy the resort-style pool, hot tub and gym on weekends, and the security of two tandem parking spaces with dedicated EV charger. Nestled in the gorgeous, walkable neighborhood of Monterey Hills, you are steps from tennis courts, community events at Budd Wiener Park, and premier hiking trails at Debs Park. Commuting is effortless with quick access to freeways, downtown LA and the Gold Line; plus you're a hop, skip and jump away from the best of Highland Park and Pasadena. This is the neighborhood gem you've been waiting for! Come make it yours today.
Set in the coveted Franklin Hills pocket of Los Feliz, this view-filled home is perfectly positioned between the best of Los Feliz and Silver Lake, offering an ideal combination of location, layout and effortless indoor-outdoor living. The home is framed by an entire wall of west facing windows that let light dance throughout the home during the day than reveal the most stunning sunsets. An expansive dining space that is designed for gathering and can comfortably accommodate up to 12 guests with a custom built-in banquette anchors this space between the living room and open concept kitchen. Outside is an expansive view deck that extends the living space and was made for entertaining, with multiple defined areas for dining, lounging and gathering, all set against an unobstructed backdrop of some of Los Angeles' most iconic landmarks; The Hollywood Sign and Griffith Observatory to name a few. The main residence features two bedrooms and one bathroom, along with generous closet space throughout. A separate guesthouse offers an additional bedroom and full bathroom, creating a flexible space for guests, a home office or studio. The guesthouse bathroom was custom built and finished throughout in Tadelakt with imported fixtures from Handle Shop Couture. This space feels considered and distinct while complementing the main residence. A rare Franklin Hills offering where iconic views, generous entertaining spaces and one of the Eastside's most desirable locations come together. Located in Franklin Hills Elementary. Electrical Vehicle Charger Installed in driveway.
Open House:
Tuesday, 10/13 11:00-2:00PM
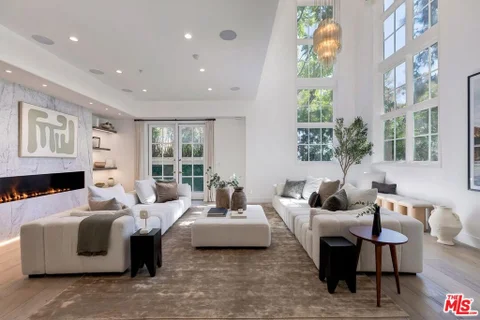
Set within a private, gated Spanish-style community in the heart of Brentwood, this incredibly chic, turnkey townhouse is a rare find, offering nearly 3,000 square feet of sophisticated living with exceptional volume, scale, and privacy. The residence opens to a bright, expansive living and dining area, where soaring double-height ceilings, oversized French doors, and abundant natural light create an inviting atmosphere, with a gorgeous fireplace serving as the focal point. A beautifully designed Bulthaup kitchen features premium Gaggenau appliances, generous counter space, and a thoughtful layout ideal for both everyday living and entertaining. A conveniently located powder room completes the main level. One of the home's most distinctive features is its four generously sized bedrooms, each thoughtfully positioned on a separate level with its own en-suite bathroom and private balcony, offering a remarkable sense of privacy and separation. The beautiful primary suite is a true retreat with a wood-burning fireplace, featuring a spacious walk-in closet, a luxurious spa-like bathroom, and its own private patio. Each additional bedroom is generously proportioned and filled with abundant natural light. Oversized French doors seamlessly connect the main living areas to a private outdoor patio featuring a built-in BBQ, creating an inviting setting for entertaining or relaxing at home. Additional highlights include a Savant smart home automation system, an attached two-car garage with direct access, and convenient guest parking. Tucked away at the rear of this prestigious gated community, the residence enjoys exceptional privacy and separation from Sunset Boulevard. Just moments from Brentwood's finest restaurants, shopping, markets, and neighborhood amenities, this exceptionally stylish, move-in-ready townhouse is a rare opportunity to enjoy refined living, modern comforts, and privacy in one of the Westside's most desirable locations.
Open House:
Sunday, 10/11 2:00-4:00PM
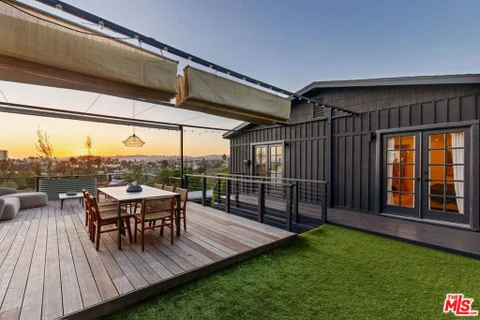
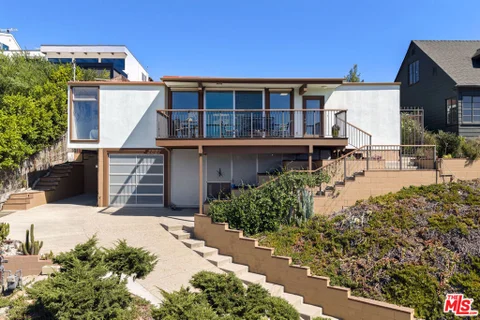
You'll feel like you're on top of the world at this updated Post-and-Beam view home, elevated above the street in prime Silver Lake. The interior is open and expansive, with floor-to-ceiling glass sliders opening to large decks and letting the gentle breeze pass through. The sight lines are incredible, stretching all the way to the Hollywood Sign and Griffith Observatory. The kitchen was recently updated, featuring stainless appliances, stylish cabinetry and a center island with a breakfast bar. Wood floors run throughout the great room. Three bedrooms include the ensuite primary, and each has an oversized window. Ipe decking spans the front and back of the house. The front terrace is an idyllic perch for taking in the views and watching the lively action around the Reservoir; the chic covered deck in the back is perfect for entertaining, with a sink and mini fridge. Amenities include central HVAC, a garage, paid-off solar panels and an EV charger. Well-situated within the Ivanhoe Elementary boundary, you are close to all your neighborhood favorites including Silver Lake Reservoir, Whole Foods, Red Lion Tavern, Silver Lake Wine, Constellation Coffee, Gingergrass and the Neutra Institute Gallery & Museum.
Open House:
Saturday, 10/10 1:00-4:00PM
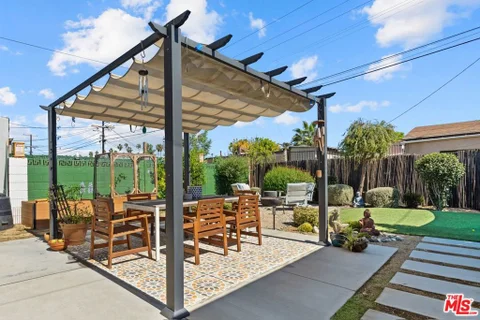
Picture warm evenings by the fire pit, scooters and bikes rolling up and down the long, gated driveway, and friends gathered under the covered patio while hummingbirds drift between the fruit trees. Welcome to the backyard you've been dreaming of. Exquisitely designed and completely private, this outdoor retreat has it all: a lush turf lawn, raised vegetable boxes ready for your first harvest, a covered porch for slow morning coffee, and an extended covered patio made for hosting long into the night. For years, this yard has been the setting for gatherings and memories, and it's ready to hold yours. //Step inside and the same inviting warmth continues. Built in 1925 and thoughtfully remodeled within the last six years, this cozy stunner offers an exceptional layout of three bedrooms and two bathrooms, filled with natural light and a century of architectural character. The front wing of the house offers two secondary bedrooms and a shared bath, the perfect arrangement for privacy and convenience. The open living room and updated kitchen flow effortlessly toward the backyard, with both a formal dining space and a breakfast nook. The oversized primary bedroom is set apart from the main living areas, a true private retreat at the end of the day. //Comfort and efficiency are built in: new roof, new flooring, fully owned solar, central air and heat, double-pane windows, tankless water heater, new dishwasher, water purification system, and a dedicated laundry room. A glass door opens into the finished garage, a versatile space ready to become your home office, gym, or outdoor living room. The driveway parks up to four cars and includes an EV charger. //Right at the end of the block, Van Ness Recreation Center comes alive with Halloween parties, outdoor movie nights, and water-slide pool days, and the nearby bike path is perfect for evening strolls or distance rides. You're also close to gyms, transit hubs, grocery stores, and farmers markets, and about 15 minutes from SoFi Stadium, Intuit Dome, the Coliseum, and the Exposition Park museums, including the newly opened Lucas Museum of Narrative Art. This home puts you in the middle of endless action, with an oasis to come back to. //Some homes you tour. This one you'll feel at home in from the moment you arrive.
Welcome home to The Brentwood, the neighborhood's premier full-service residence, this two-bedroom, 2.5-bath front corner South facing townhome pairs the space and privacy of a private home with every convenience of a staffed building. Spread across two levels, it opens to a spacious living room with dramatic double-height ceilings and expansive picture windows that fill the space with natural light. The formal dining room, with its custom wet bar, is made for entertaining and flows into a chef's kitchen with top-tier appliances, generous counter space, and abundant storage. A private patio and additional outdoor spaces bring indoor-outdoor living to the main level, which also includes a powder room and full laundry room. A gracefully curved staircase rises to a library landing, an inviting spot for work or quiet reading. The primary suite offers an en-suite bath, two spacious closets, and a private balcony overlooking lush greenery, and the second en-suite bedroom, ideal for guests or family, also opens to the balcony. Hardwood floors, central air, and two dedicated parking spaces complete the picture. The Brentwood provides 24-hour concierge and security, on-site management, a fitness center, a rooftop pool and spa with panoramic city views, a banquet room, valet parking, and private storage. Set at San Vicente and Kiowa, the residence is moments from Brentwood's finest restaurants, boutiques, and weekly farmers market, with the Brentwood Country Mart and Beverly Hills just minutes away. A rare opportunity to enjoy a private townhome with the service and security of one of the Westside's most coveted addresses.
Open House:
Saturday, 10/10 12:00-3:00PM
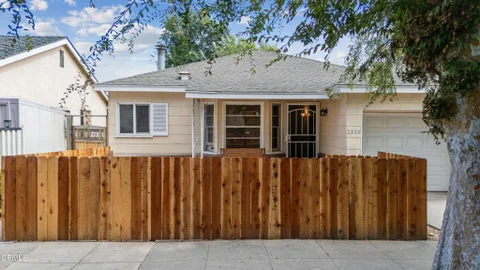
REMODELED 4 BEDROOM 2 BATHROOM(FRONT HOUSE 3/1, GARAGE 1/1) WITH INSIDE LAUNDRY HOME IN A QUIET STREET IN THE CITY OF LOS ANGELES. THIS HOME BOASTS A BEAUTIFULLY REMODELED KITCHEN WITH QUARTZ COUNTER TOPS, NEW CABINETS AND A NEW STOVE. NEW VINYL DOUBLE PANE WINDOWS THROUGH OUT THE HOUSE. BEAUTIFUL LAMINATE FLOORING IN THE ENTIRE HOUSE. THE BATHROOM HAS BEEN ADORNED WITH TILED FLOORS AND TILED WALLS, IT ALSO HAS WATER CONSERVING FIXTURES. ALL BEDROOMS HAVE NEW CEILING FANS AND MIRRORED CLOSET DOORS. BEAUTIFULLY PAINTED INSIDE AND OUTSIDE. A COZY BACKYARD FOR YOU GATHERINGS AND A COVERED CARPORT IN THE FRONT. EASY ACCESS TO THE 105 FREEWAY. CLOSE TO SHOPPING CENTERS, RESTAURANTS, AND MARTIN LUTHER KING JR COMMUNITY HOSPITAL. THIS IS A PERFECT STARTER HOME FOR A SMALL FAMILY. DON NOT MISS OUT. ATTACHED GARAGE ITS A STUDIO WITH BAHROOM AND KITCHEN. BACK YARD WITH ACCESS TO ALLEY TO PARK MANY CARS IN THE BACK. SUBMIT ALL OFFERS, FHA OK...
Tucked away in desirable University Hills, this charming 1939 cottage seamlessly blends classic character with a versatile three-level layout.The main level features two bedrooms, a beautifully updated bathroom, and a convenient laundry area. Upon entering, you are welcomed by a light-filled, spacious living room with warm flooring, leading into an inviting kitchen complete with updated appliances and generous cabinetry. One bedroom boasts a cozy fireplace, while the second offers French doors that open to an expansive deck overlooking the backyard, creating an ideal indoor-outdoor retreat for morning coffee, alfresco dining, or entertaining guests.The middle level provides an oversized laundry room and workshop area outfitted with extensive cabinetry, a utility sink, and exceptional storage, opening up endless possibilities for hobbies, specialized projects, or a dedicated workspace.The lower level features a separate bonus area complete with its own private entrance, kitchen, and full bathroom--perfect for creative pursuits, a quiet home office, or a private sanctuary to unwind.Outside, the property continues to impress with mature trees, multiple covered and open patio spaces, and fully enclosed front and back yards that offer privacy and charm.Complete with an attached one-car garage, multiple outdoor areas to entertain or relax, and an unbeatable location close to shopping, dining, major freeways, and Cal State LA, this unique property offers an exceptional blend of classic California charm and endless potential.
Welcome to Ramboz Drive, where hillside living meets incredible city convenience! Nestled in the hills of Los Angeles, this 4 BEDROOM 3 BATHROOM WITH 2 BONUS ROOMS PLUS ADDITIONAL LIVING SPACE IN SEPARATE FLOOR THAT CAN BE USED FOR LIVING QUARTERS, IN-LAWS, INCOME GENERATING, AIRBNB, YOU NAME IT, all within minutes of Downtown LA!!! Step inside to a bright and inviting living area featuring wood-look tile flooring, modern ceiling fans, abundant natural light, and large windows and sliding glass doors that capture sweeping neighborhood and hillside views. The open flow between the living, dining, and kitchen areas creates a comfortable space for everyday living and entertaining. The kitchen makes a statement with its rich custom-colored cabinetry, contrasting trim, extensive storage, tile backsplash, stainless steel appliances, and adjoining dining area, while large windows bring in natural light and showcase the elevated surroundings. The home offers multiple generously sized bedrooms and versatile bonus spaces, providing flexibility for a home office, guest room, creative studio, additional lounge area, or extended household needs. Multiple bathrooms feature attractive upgrades, including modern vanities, contemporary fixtures, and beautifully tiled walk-in showers. A dedicated indoor laundry area adds everyday convenience. One of the home's standout features is its indoor-outdoor connection and elevated hillside setting. Multiple windows and sliding doors take advantage of the property's position, while outdoor balcony and patio areas provide opportunities to relax and enjoy the surrounding cityscape. From the neighborhood, you can appreciate expansive views stretching toward Downtown Los Angeles and the surrounding hills. Additional highlights include a covered front patio, updated flooring throughout much of the home, contemporary lighting, ceiling fans, flexible interior spaces, and an attached garage. Located with convenient access to Downtown Los Angeles, major freeways, shopping, dining, entertainment, and surrounding Eastside communities, this property offers buyers a rare opportunity to enjoy a residential hillside setting while remaining connected to everything Los Angeles has to offer. If you've been looking for a home with character, space, views, and a central Los Angeles location, don't miss out!!
Home is where ordinary days become memories that stay with us. Shared meals, backyard birthdays, and celebrations of life's milestones - imagine creating yours here. Sunlit living spaces, wood floors, and an arched doorway bring character, while vintage details invite your personal touch. A long, gated driveway offers convenient guest parking, and mature backyard greenery sets the scene for gathering with the people who matter most. Make it your own at your own pace, then explore what the future could hold. Possible ADU development may offer rental income to help offset your mortgage as your plans evolve. Build memories today, with possibilities for tomorrow. ADU potential is unverified; buyer to conduct due diligence regarding feasibility, zoning, permits, and required approvals.
Website designed by Constellation1, a division of Constellation Web Solutions, Inc.